
Concept generation
Text prompt in, multiple coherent façade concepts out — conditioned on style, material, lighting, climate and composition rules.
ENG_01Arches generates coherent multi-output architectural concepts — façade, massing, plan, restyling and a sustainability score — with Saudi-context and hot-arid climate intelligence built in.
Arches does not replace the architect — it supercharges them
6
Generation engines
3
Sustainability frameworks
1B
ASHRAE climate tuning
1
Unified project package
Core engines
Specialised modules that share one project brief, one geometry and one sustainability model.
Text prompt in, multiple coherent façade concepts out — conditioned on style, material, lighting, climate and composition rules.
ENG_01Hand sketches, rough plans and old façades become photoreal renders and massing, with depth and geometry inferred from your linework.
ENG_02Concept-level floor plans driven by adjacency, circulation, minimum sizes, egress and accessibility heuristics.
ENG_03Upload an existing façade and re-clad it — new materials and style, structural envelope kept intact.
ENG_04LEED, BREEAM and WELL concept scoring with red flags and recommendations, tuned to climate zone 1B.
ENG_05One project ID binds façade, massing, plan, restyling and score into a single exportable package.
ENG_06How it works
Building type, style, materials, lighting, orientation and site — structured fields, no prompt engineering.
Façade, massing, plan, restyling, 3D and flythrough, all conditioned on the same brief and geometry.
Concept-stage LEED, BREEAM and WELL scoring, side-by-side comparison, then a single exportable package.
The product
Each engine reads the same structured Program, so every deliverable stays dimensionally and materially coherent.
Façade concepts conditioned on style, material palette, shading depth and solar orientation.
Volumetric studies with setbacks, courtyards, self-shading and plot efficiency logic.
Adjacency, circulation, egress and accessibility resolved at concept level.
Hand linework reconstructed into photoreal geometry with inferred depth.
Existing façades re-clad with new materials while the structural envelope is preserved.
Building types
Selecting a building purpose reshapes the guided questions and the structured Program every engine reads.
Plot, setbacks, floor-by-floor program, pool, garden and roof.
Prayer hall capacity, ablution, minaret, women's section and access.
Retail units, atrium, food court, loading docks and parking logic.
Open floor versus cellular offices, cores, meeting ratio and services.
Retail podium, residential or hotel tower, shared cores and separation.
Output showcase
Example results with their generation parameters and concept-stage sustainability pre-assessment. Open any card for the full-resolution output.
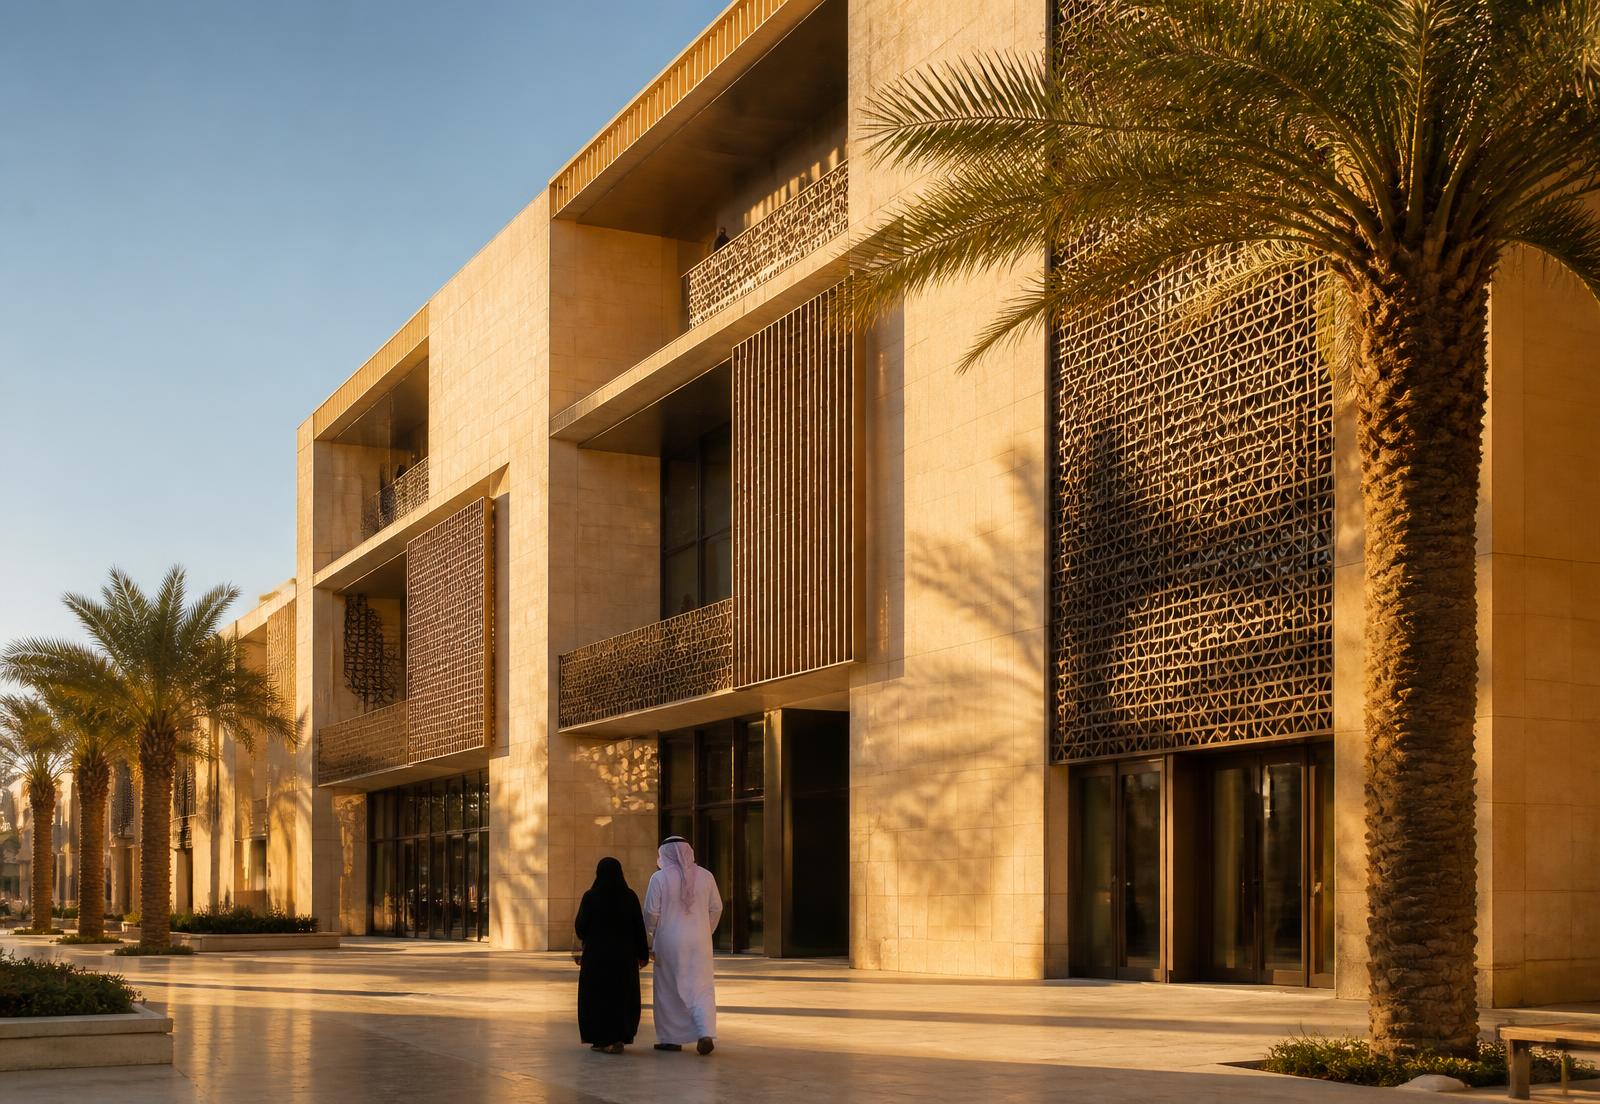
Façade conceptA three-storey limestone frontage along a palm-lined plaza, with brass mashrabiya panels set into deep reveals and recessed balconies shading the glazing below.
Sustainability pre-assessment
LEED
74
BREEAM
68
WELL
71
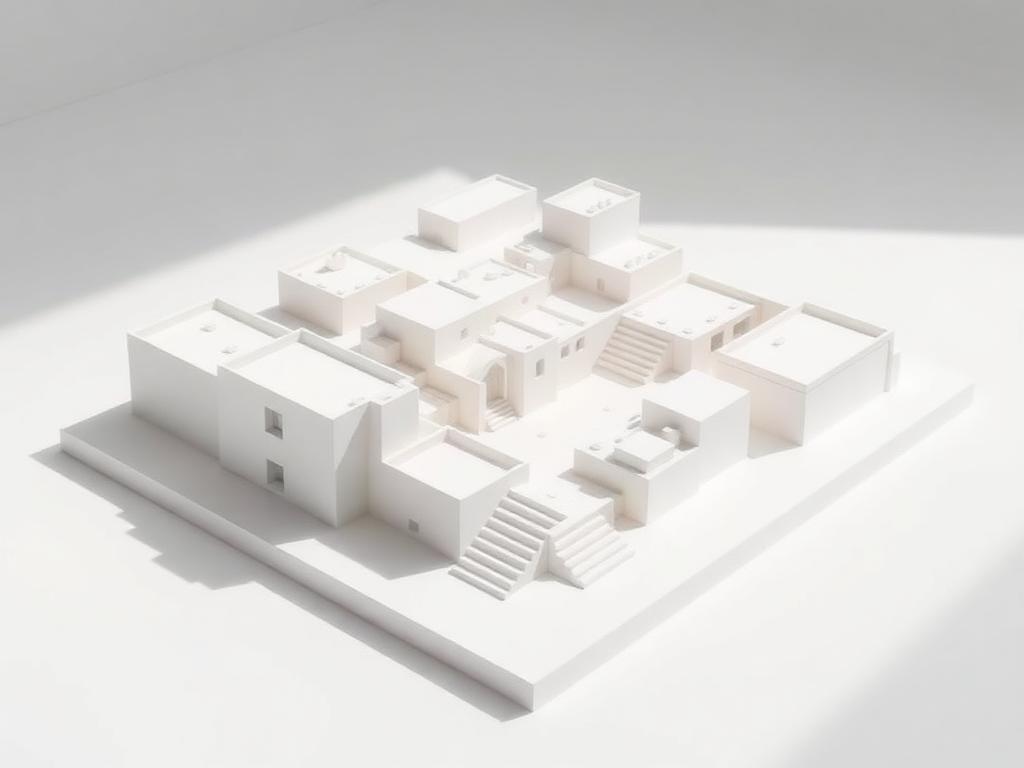 Massing study
A monochrome massing model of low-rise volumes packed around narrow shaded lanes and small courtyards, with roof terraces and external stairs reading the stepped section.
Sustainability pre-assessment
LEED
71
BREEAM
73
WELL
66
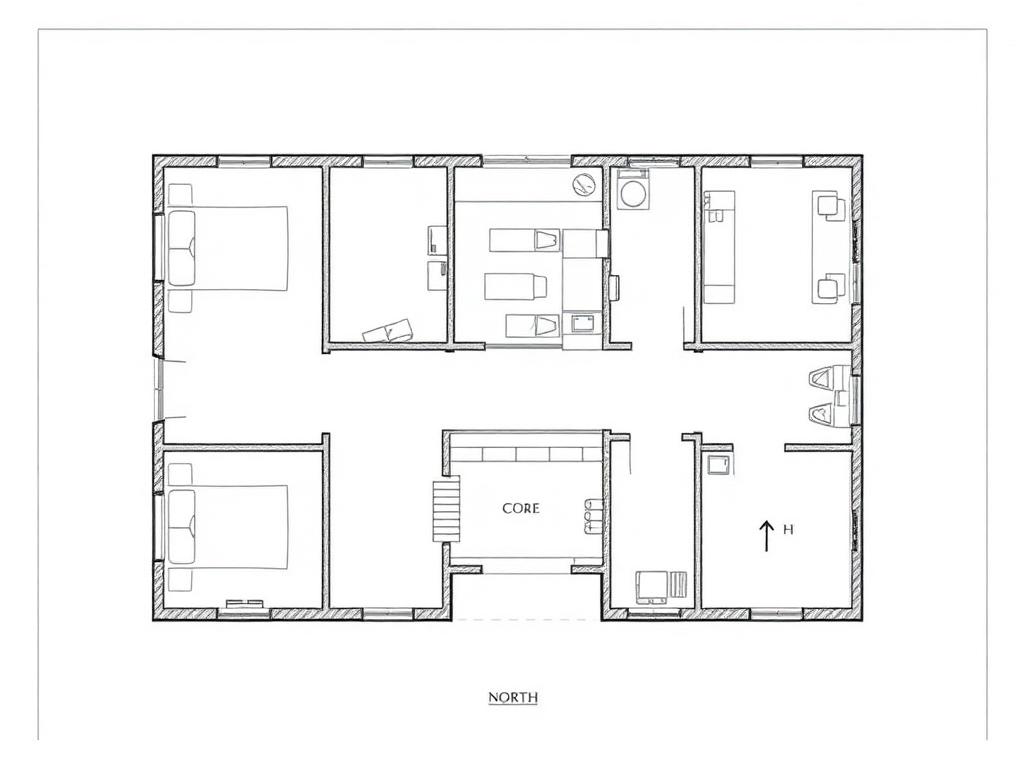 Concept plan
A concept-level plan with four bedrooms on the outer walls, a stair and services core in the middle, wet rooms grouped to the east and a north arrow for orientation.
Sustainability pre-assessment
LEED
69
BREEAM
65
WELL
78
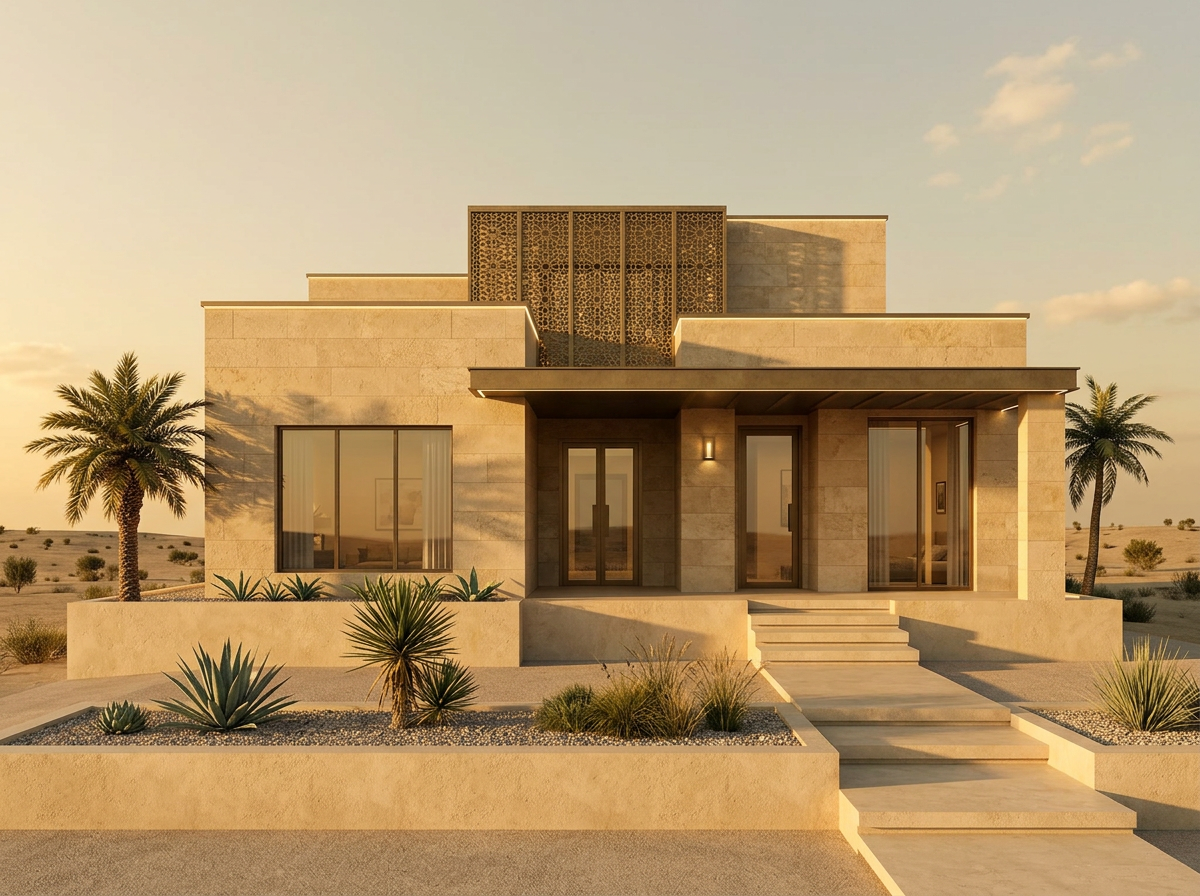
Sketch to render
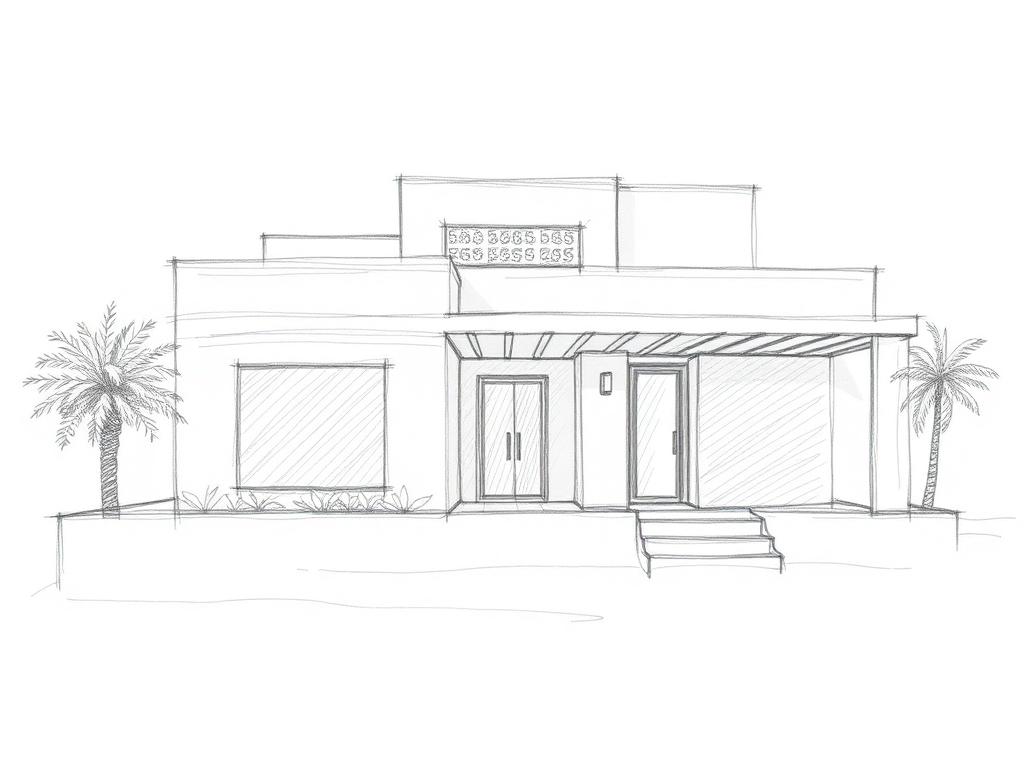
A frontal pencil elevation of a single-storey villa — stepped parapets, a screened panel over the entrance, a flat canopy and flanking palms — rebuilt in limestone and brass under golden-hour desert light, with the same head-on view.
Sustainability pre-assessment
LEED
72
BREEAM
67
WELL
70
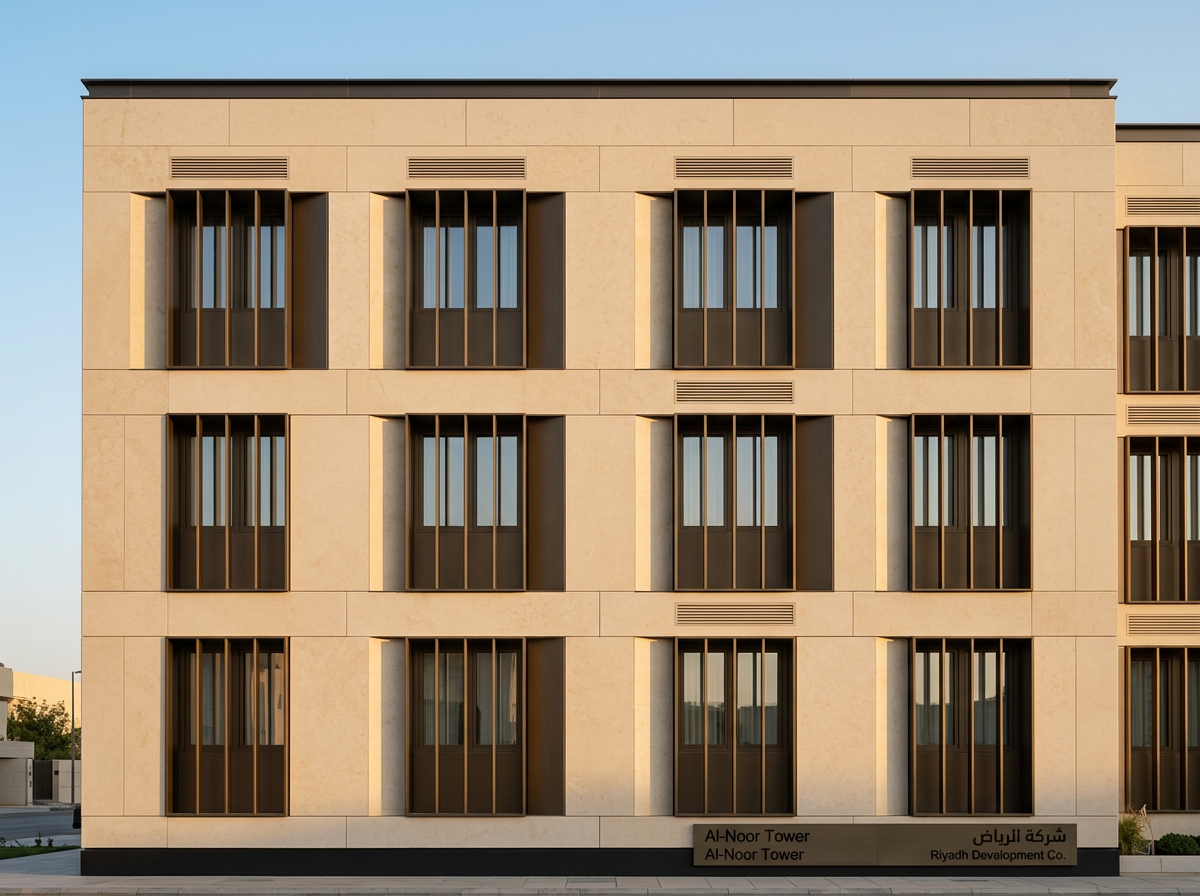
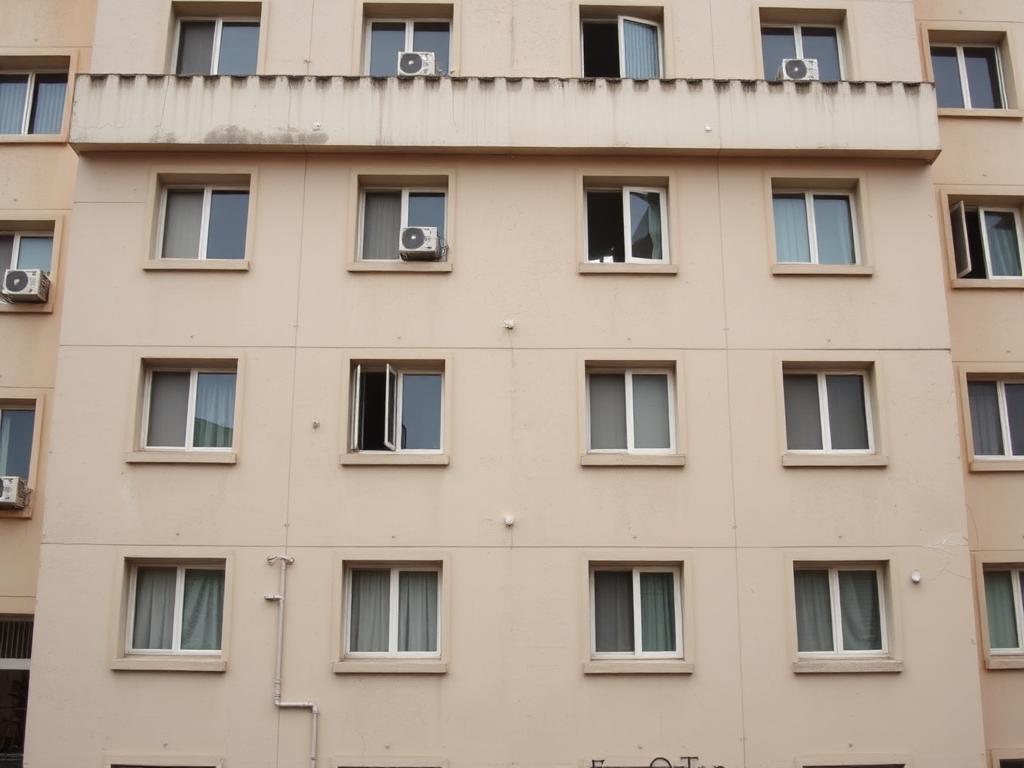
Photo restyling
A worn beige block with surface-mounted split units is segmented into wall, opening and parapet zones, then re-clad in limestone with each window pulled into a recessed bronze shading box — floor lines and the street-level camera are held.
Sustainability pre-assessment
LEED
66
BREEAM
70
WELL
64
Enterprise
Hide the Arches badge, upload your studio logo, and set fonts, palette and document accents across every report and showcase package.
Monthly generation limits set per account, with top-ups and per-engine allocation controlled by your administrator.
Access duration, payment-waived terms and a dedicated payment link, issued and revoked from the enterprise contract console.
Multi-output
Every Arches project carries a unified project ID. Façade concepts, massing studies, concept plans, restylings and the sustainability pre-assessment stay bound together — compared side by side and exported as a single package.
Generate a package
Kingdom focus
Deep roots in Saudi excellence.
Saudi-context intelligence
Hot-arid performance and Saudi architectural identity are conditioning inputs, not afterthoughts — every concept is generated against the climate and vernacular of the site it belongs to.
Najdi, Hejazi and contemporary Saudi language encoded as design conditioning, not decoration.
Limestone, rammed earth, bronze screening and terracotta with lifecycle and albedo implications.
Hot-arid shading, self-shading massing, night flush ventilation and heat-island mitigation.
Concept-stage LEED, BREEAM and WELL scoring before a single sheet is drawn.
Write the brief, pick a style and a site, and let Arches produce the full concept set — façade, massing, plan, restyling and score.